Systems
A system is a technical system at a location: heating, ventilation and air conditioning (HVAC), power distribution, fire and life safety, vertical transportation (elevators, escalators), plumbing, compressed air… Equipment is added under a system.
Creating a system
- Open the location. Click Create System on the General tab or on the Systems tab.
- Optionally upload a photo of the system (e.g. the plant room).
- Enter the System Name (e.g. HVAC — Central Plant), Description, Tags, Commissioning Date and System Code (e.g. HVAC-BOS).
- Choose the system's category under Category Selection (below).
- Optionally mark the system's position on the map with add a location.
- Click Save.
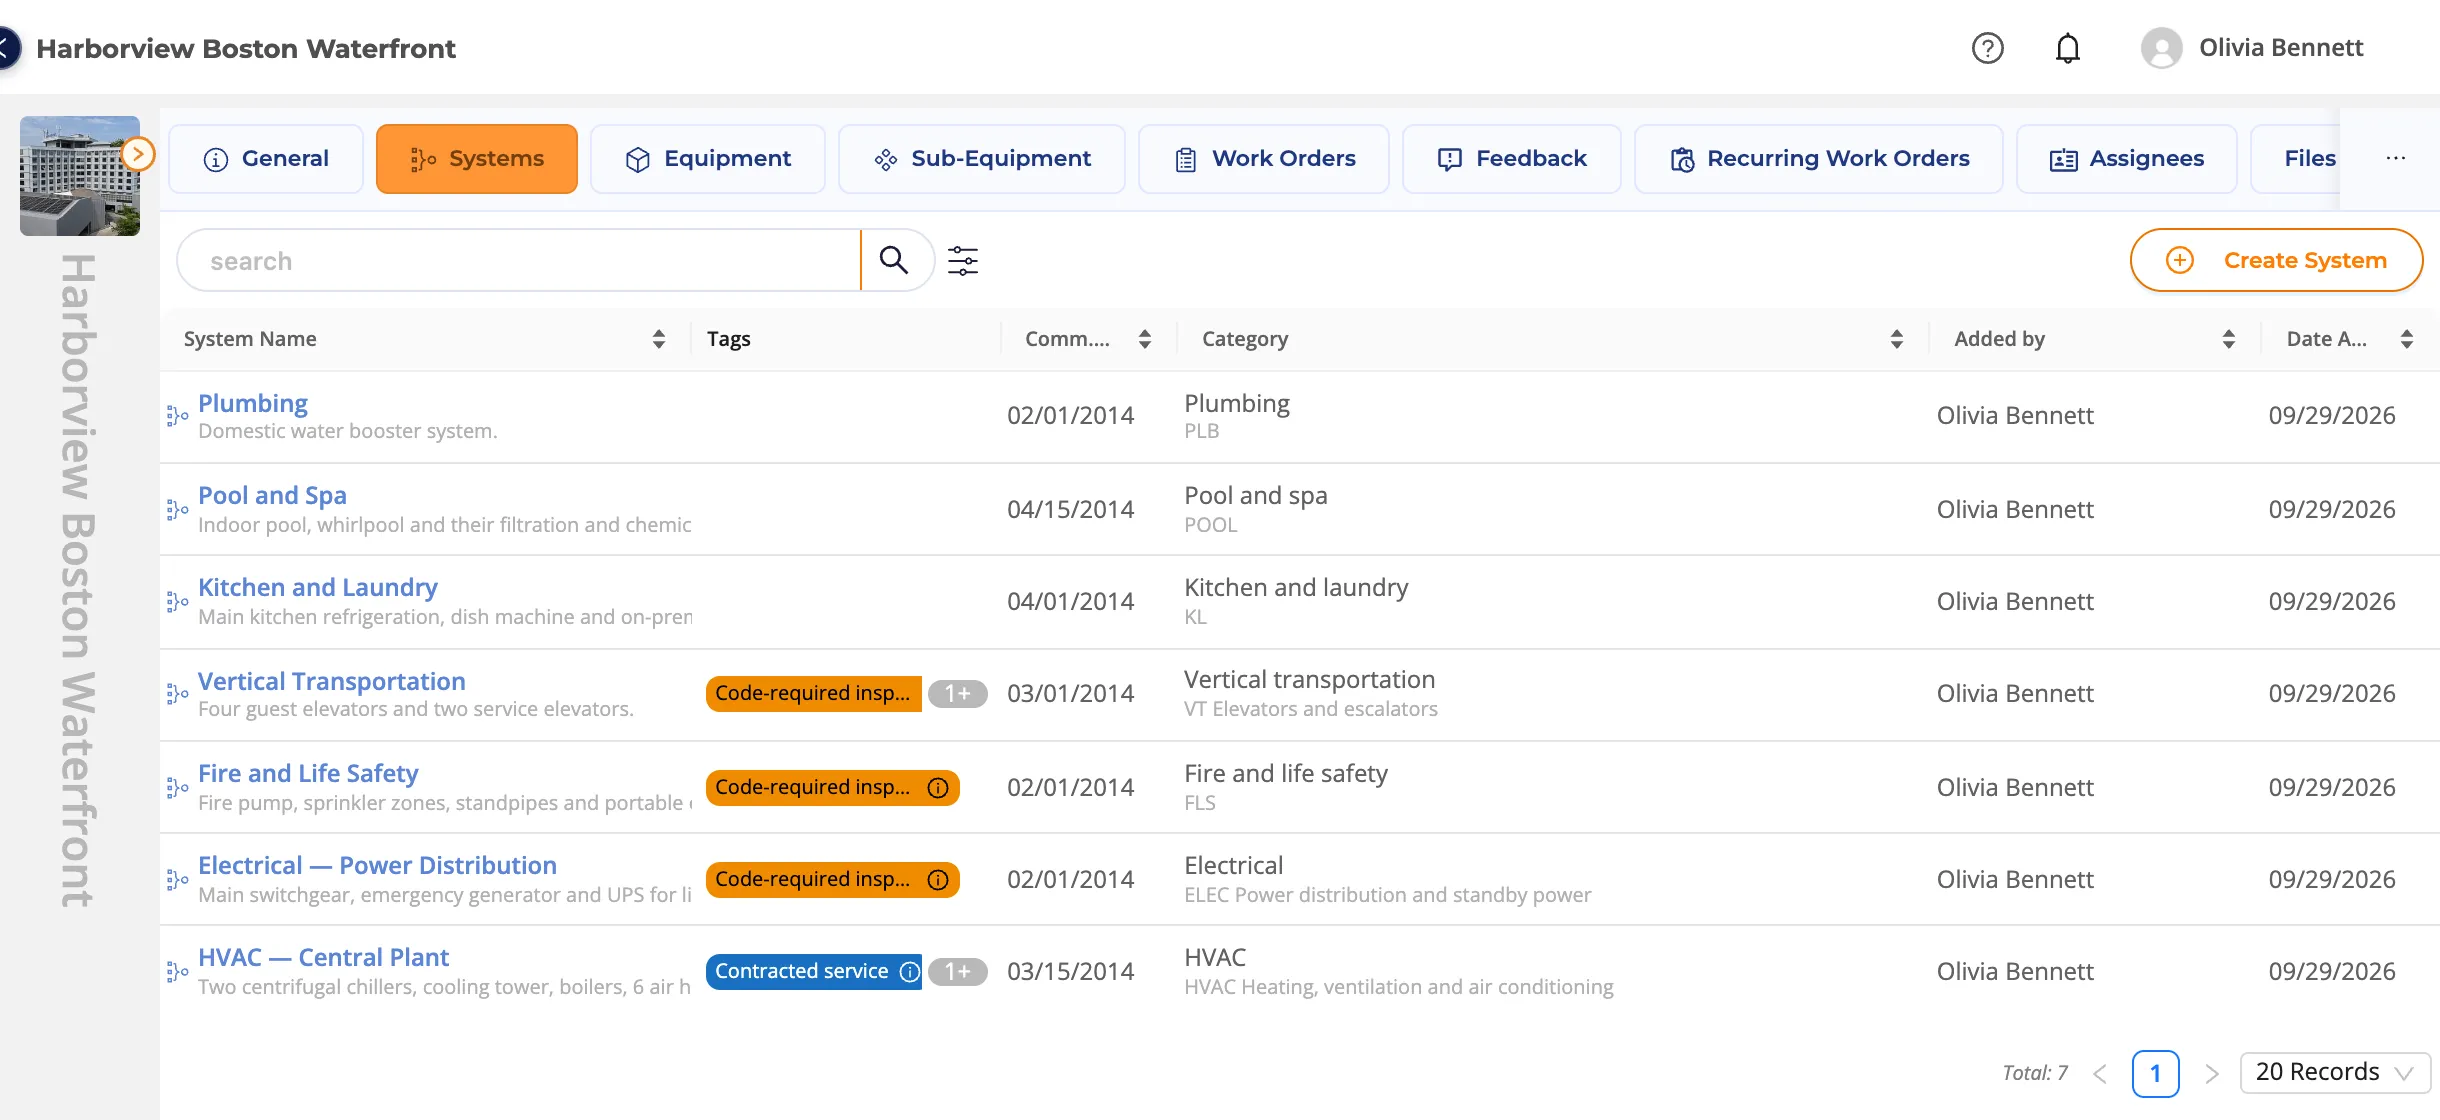
Systems are the natural unit for working with partners: you typically give your HVAC contractor a permission on the HVAC system and your inspection firm a permission on the elevators and the fire and life safety system (see Working with an expert company as an owner).
Categories
Every system, piece of equipment and sub-equipment can have a category. You can use the kommuns category library, based on the MasterFormat classification widely used in construction and facilities (for example 23 00 00 HVAC, 26 00 00 Electrical, 21 00 00 Fire suppression, 14 00 00 Conveying equipment, 22 00 00 Plumbing), or your own Company Categories — the Harborview examples in this guide use their own codes such as HVAC-CH Chillers and ELEC-GEN Emergency generators.
The names in the kommuns category library are currently in Turkish. Until English names are available, we recommend building your own company categories: see Categories.
Related pages
- Equipment and sub-equipment
- Working with an expert company as an owner: giving a permission on a system